

8 Cook RdFoxboro, MA 02035
Mortgage Calculator
Monthly Payment (Est.)
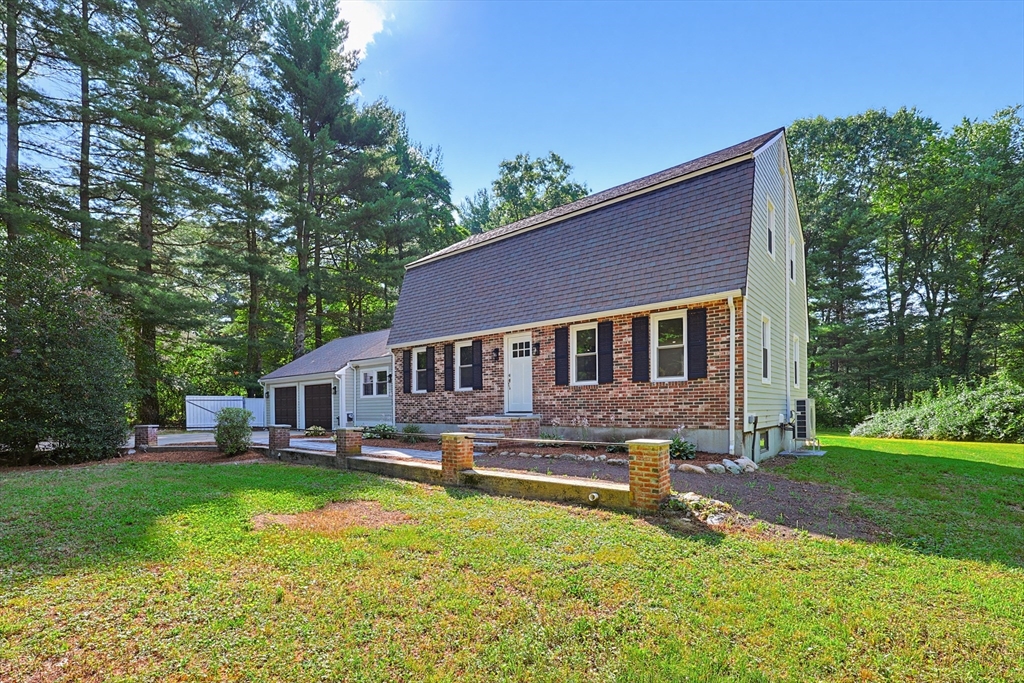
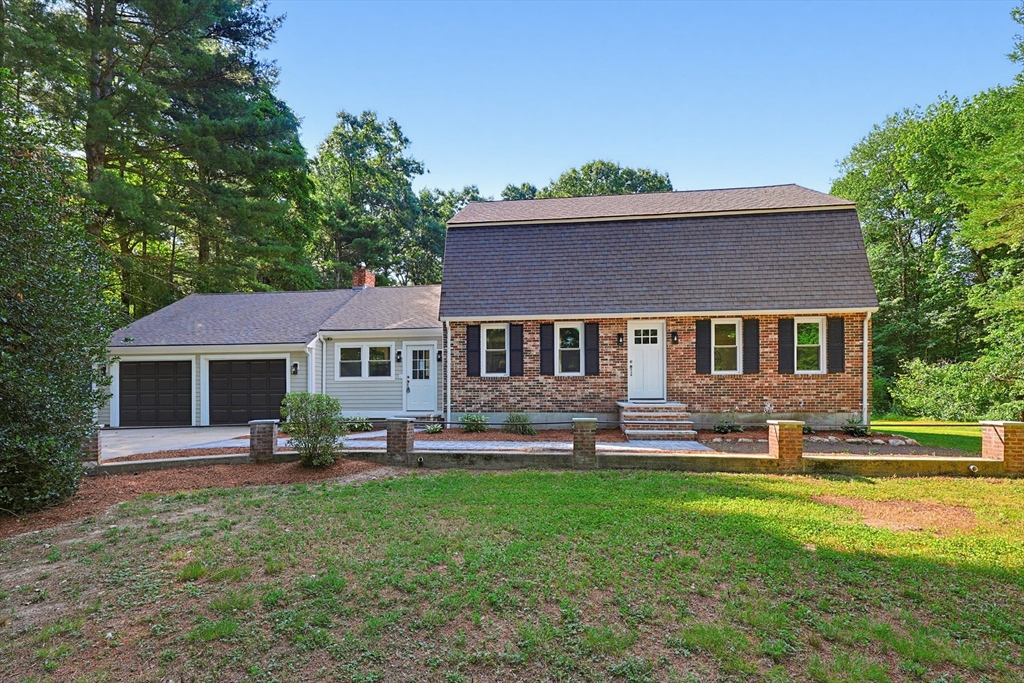
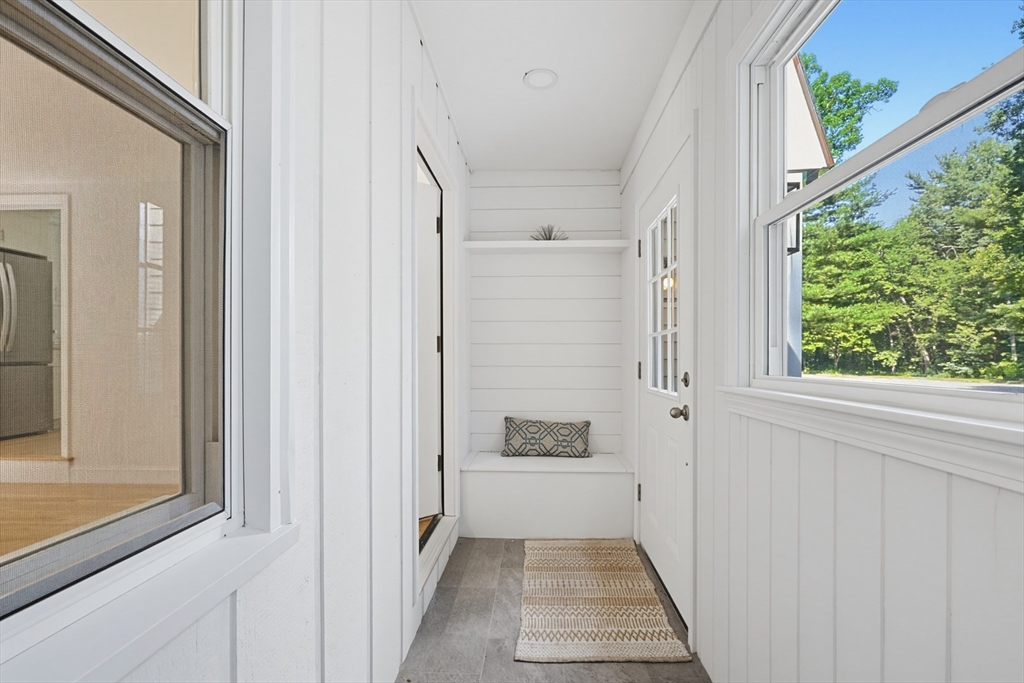
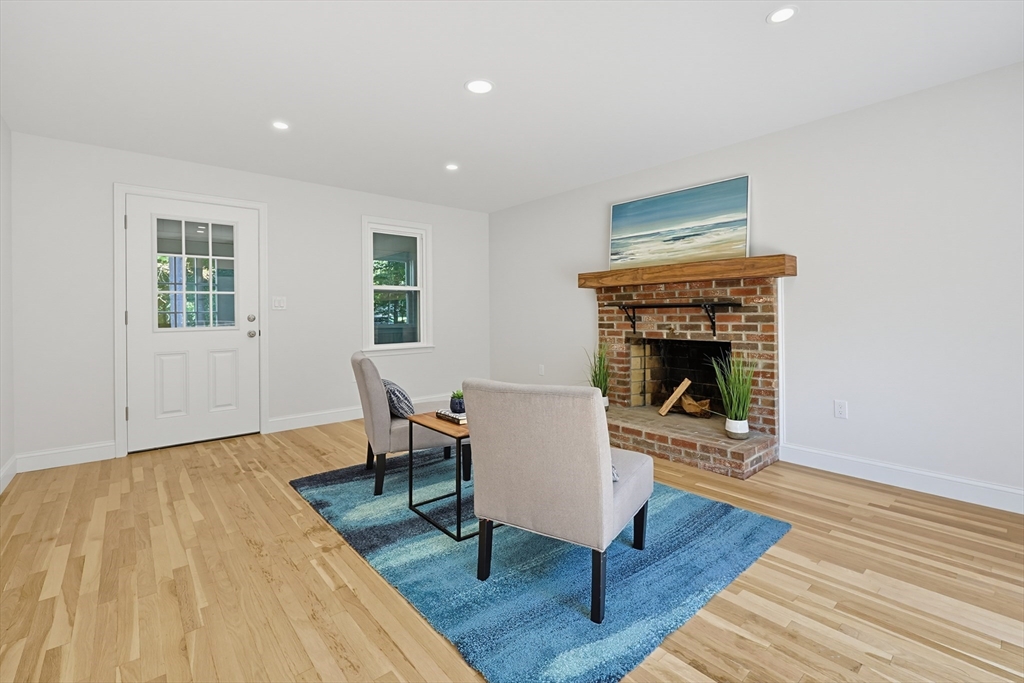
$3,992Welcome home! Tucked away on a quiet cul-de-sac just minutes from Rt 140 for easy access to 495 — and far enough from Gillette Stadium to skip game-day traffic — this fully updated property offers privacy, convenience, and move-in-ready comfort. Gorgeous white oak hardwood floors run throughout, leading to a completely renovated kitchen with brand-new appliances and finishes, plus beautifully updated bathrooms. The spacious master suite features its own private bathroom with a walk-in shower. Recent updates include a new HVAC system, all-new windows, and new siding, so there's nothing to worry about but moving in. A two-car garage offers ample parking and storage, while the large unfinished basement is ready to be finished for added square footage. Outside, the expansive backyard is a blank canvas with plenty of room for a future pool. Freshly updated top to bottom — this one won't last. Schedule your showing today!
| 3 weeks ago | Listing updated with changes from the MLS® | |
| 3 weeks ago | Status changed to Pending | |
| a month ago | Price changed to $875,000 | |
| 2 months ago | Listing first seen on site |

The property listing data and information, or the Images, set forth herein were provided to MLS Property Information Network, Inc. from third party sources, including sellers, lessors, landlords, and public records, and were compiled by MLS Property Information Network, Inc. The property listing data and information, and the Images, are for the personal, non-commercial use of consumers having a good faith interest in purchasing, leasing or renting listed properties of the type displayed to them and may not be used for any purpose other than to identify prospective properties which such consumers may have a good faith interest in purchasing, leasing or renting. MLS Property Information Network, Inc. and its subscribers disclaim any and all representations and warranties as to the accuracy of the property listing data and information, or as to the accuracy of any of the Images, set forth herein.
Last checked 2026-09-10 08:58 AM UTC